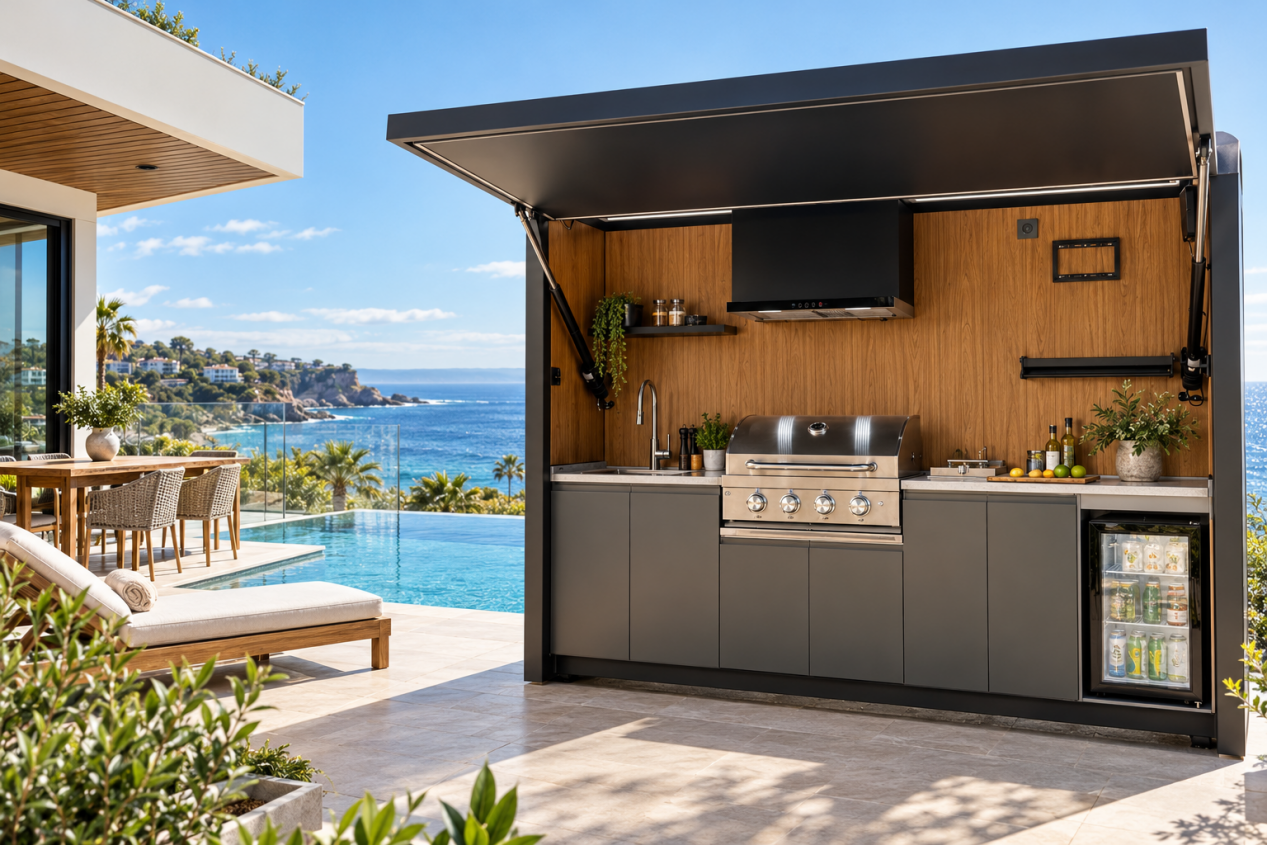
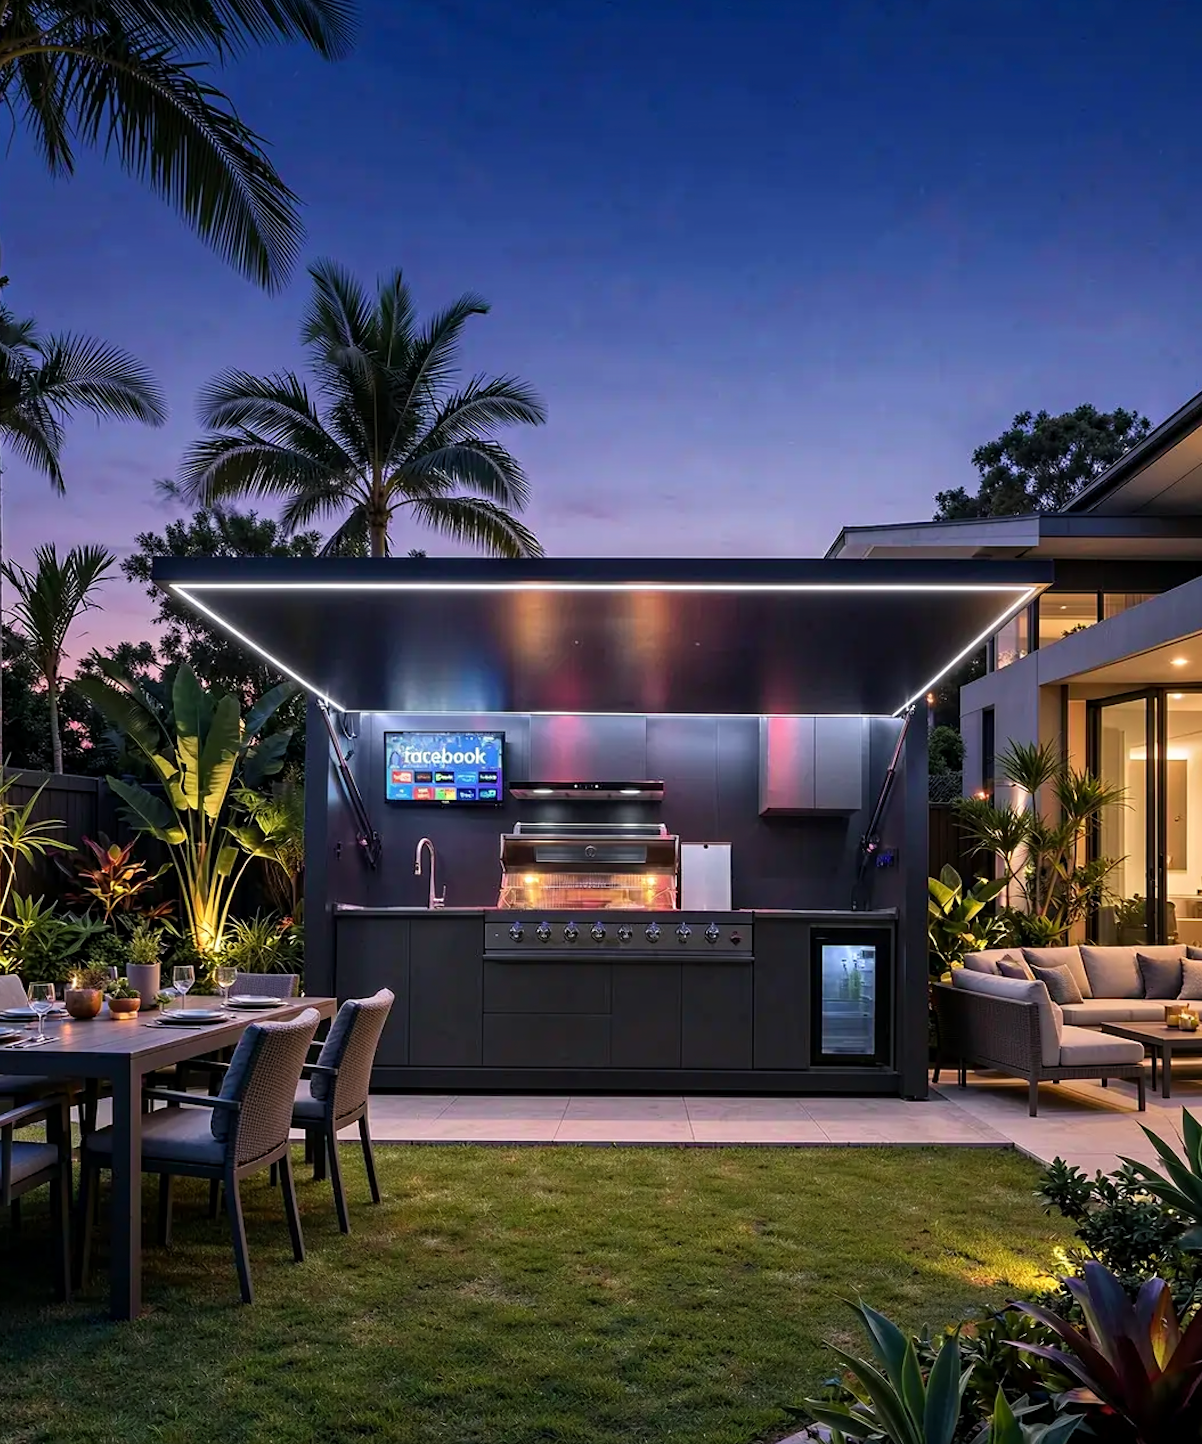
Prefab Outdoor Kitchen Pods vs. Traditional Built-In: Which Is Right for You?
Building a traditional outdoor kitchen has long been an exercise in logistical friction. The conventional method involves pouring heavy concrete footings, framing with timber studs or cinder blocks, cutting countertops on-site, and coordinating multiple independent tradespeople—masons, licensed electricians, and certified plumbers. A project estimated at two weeks often spirals into a multi-month construction site that tears up lawn turf and generates unpredictable trade labor billing.
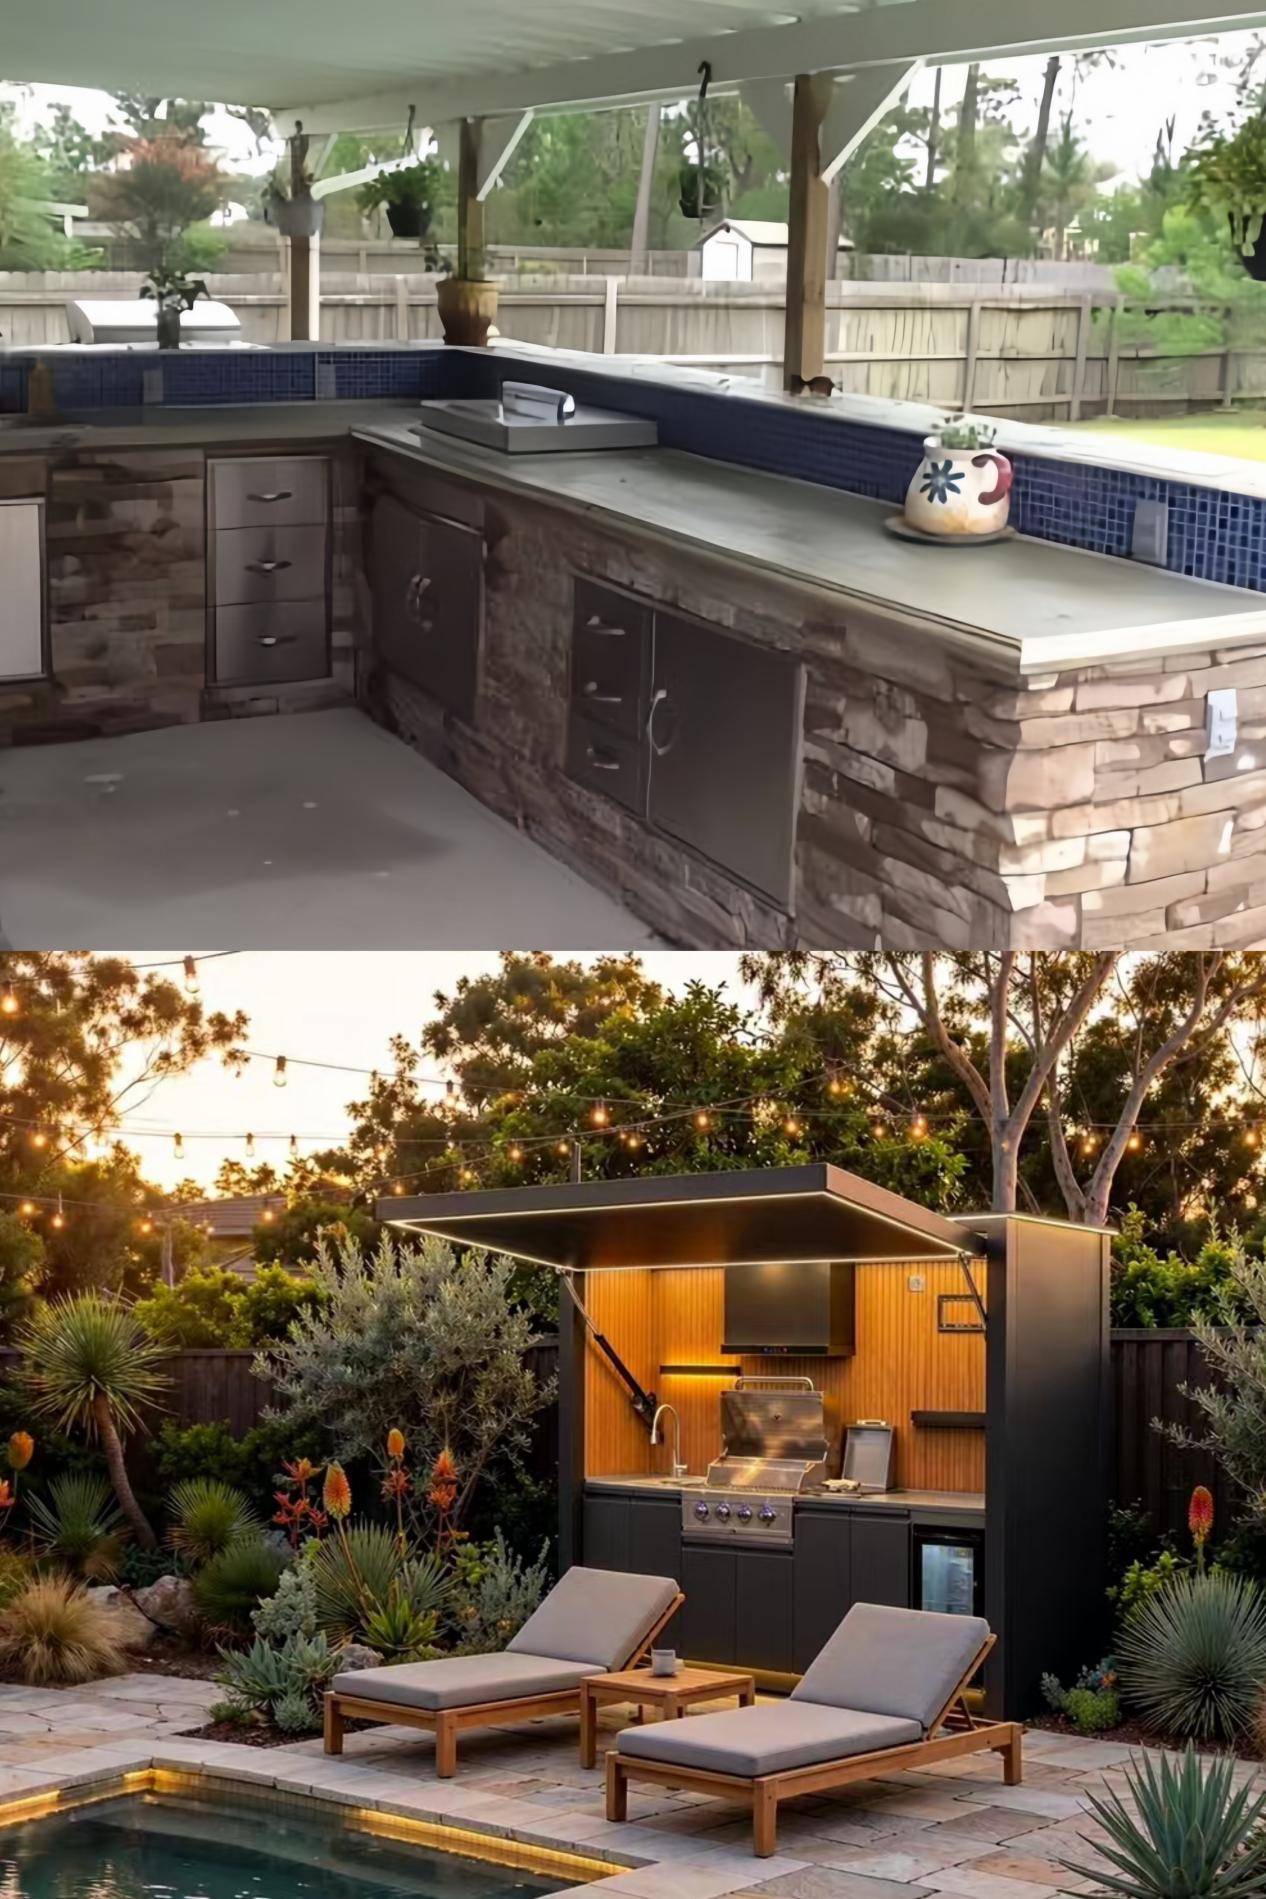
Factory Pre-Assembled Precision
Modern architectural pods represent a paradigm shift: precision off-site manufacturing replacing messy backyard construction. Instead of subcontractors cutting stone across your driveway, the kitchen is engineered off-site with a rigid structural aluminum body built for all-weather durability.
When the pod arrives at your property, it is not a flat-pack kit of loose screws or flat boards. It is a structurally complete, pre-assembled outdoor culinary workstation with calibrated cabinet closures, pre-fitted appliances, and factory-tested utility pathways ready for placement.
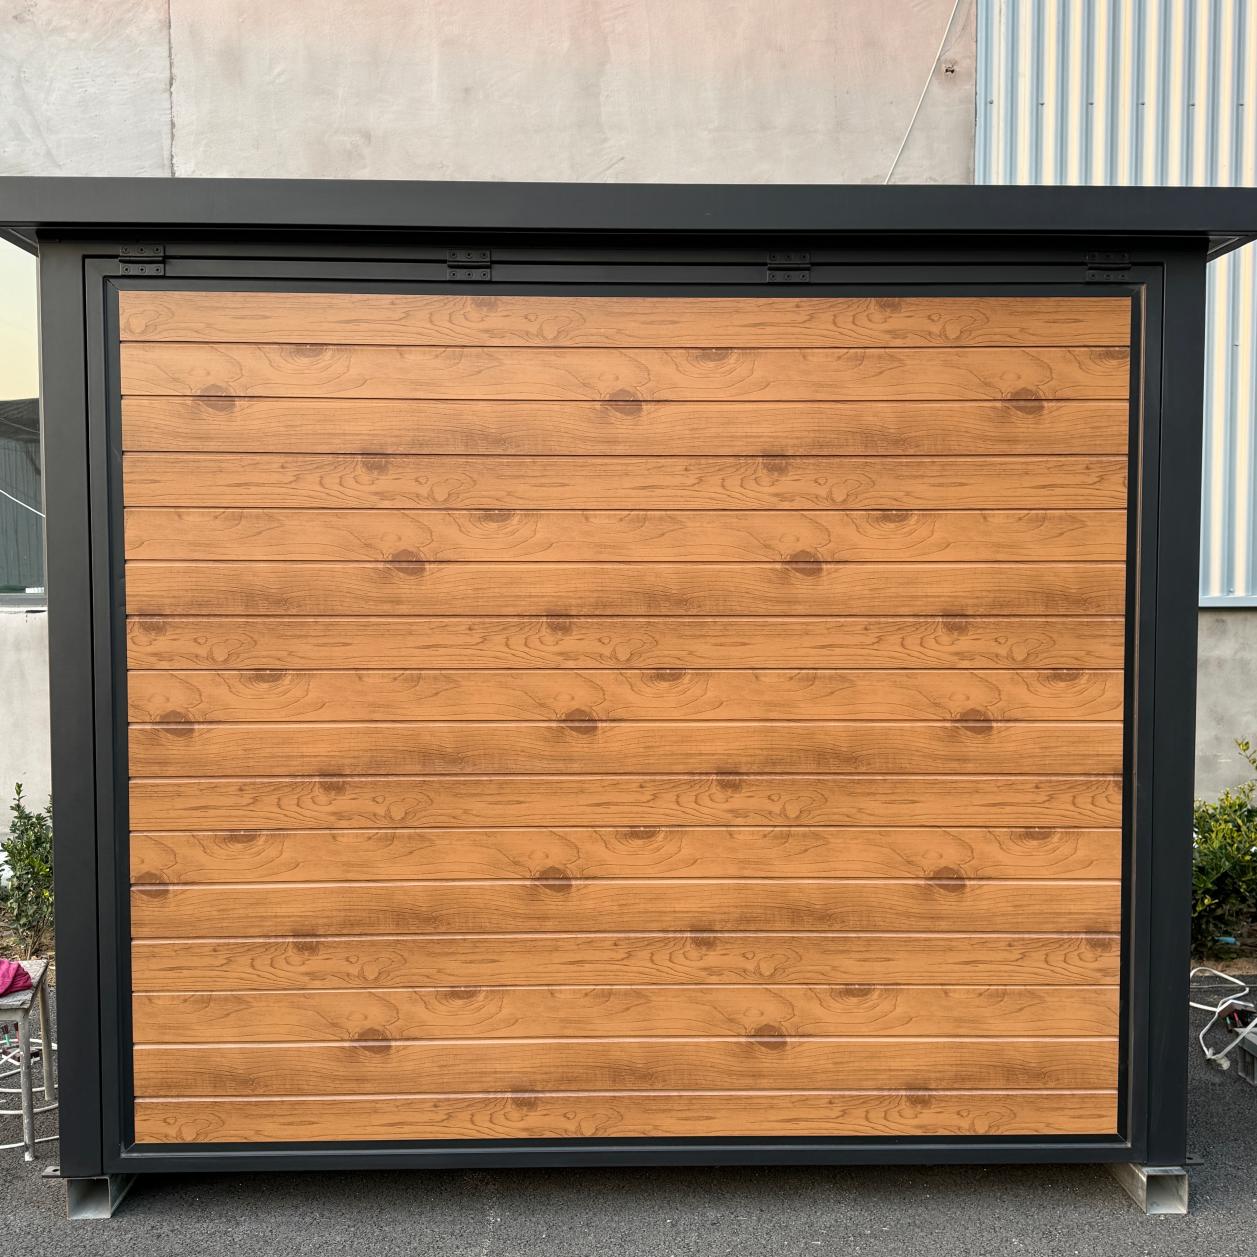
The Plug & Play Advantage: Planned Connections
The practical advantage of an integrated pod is that its cabinetry, equipment and service routes are brought together before delivery. Prepare the site connections around the final specification for your selected model:
- Pre-Routed Electrical Architecture: Confirm the supplied connection type, electrical load and outdoor installation requirements in the model documentation. A compatible existing outlet may suit equipment designed for a plug-in connection. Any new outlet, circuit change or fixed wiring must be arranged through an appropriately licensed electrical contractor.
- Water Supply and Wastewater: Confirm the inlet fittings, water pressure requirements and drainage arrangement with the supplier and your plumber. Plan an approved wastewater connection for the kitchen sink. Kitchen wastewater contains food particles, oils and fats; garden discharge or greywater reuse needs the treatment and approvals required locally.
- Gas Supply: Confirm the appliance fuel type, ventilation, cylinder location and connection requirements in its installation manual. Have a licensed gasfitter carry out gas installation work and follow the local requirements for the selected equipment.
Mobility, Adjustability, and Long-Term Value
Permanent masonry builds lock your financial investment into a single property forever. In contrast, pre-assembled architectural pods provide lasting flexibility:
- Positioning and Leveling: Confirm the support and adjustment method supplied with your model. Prepare a suitable level base and have the proposed surface and loading reviewed before placement.
- Relocation Planning: If you reconfigure your backyard or move to a new residence, discuss relocation with the supplier. Disconnection, handling and transport must follow the model documentation and an agreed plan with the appropriate trades and delivery team.